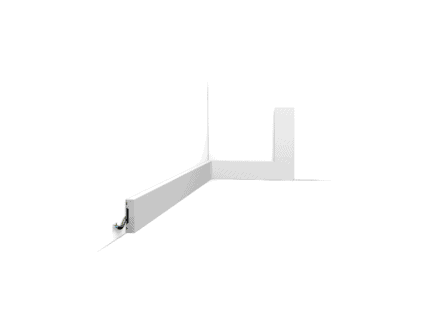
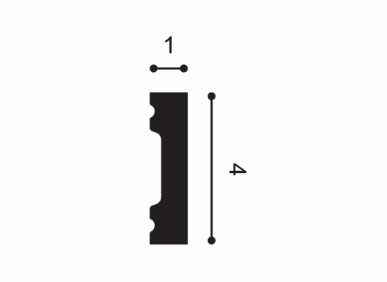
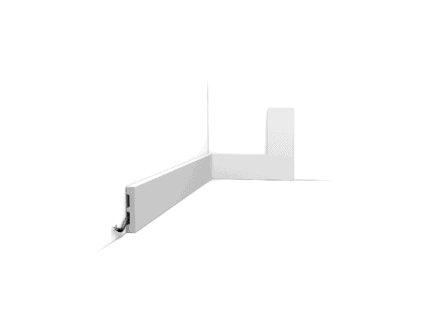
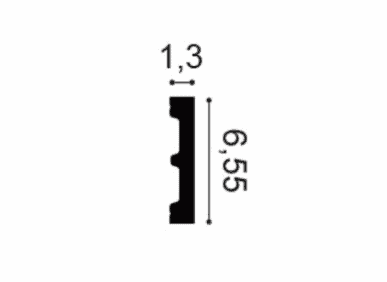
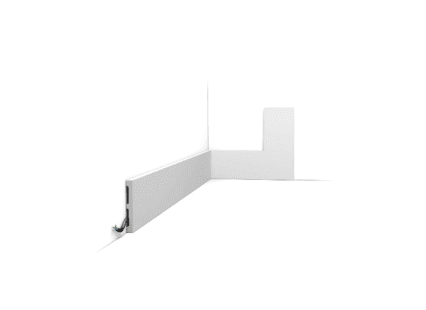
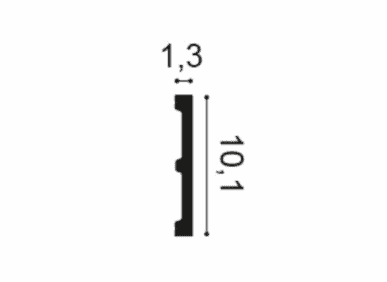
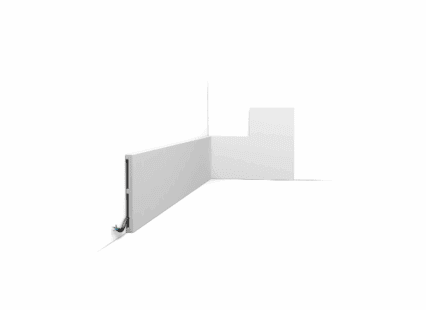
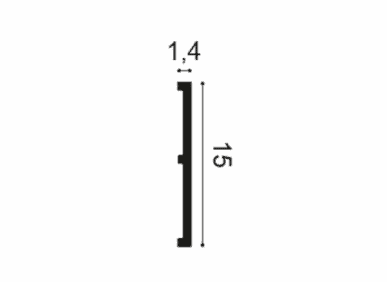
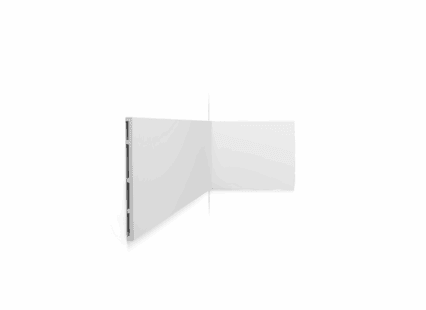
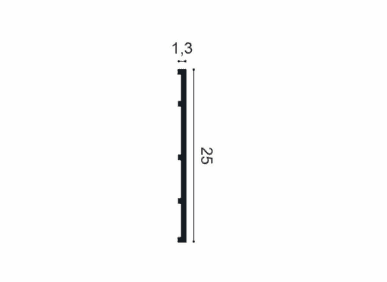
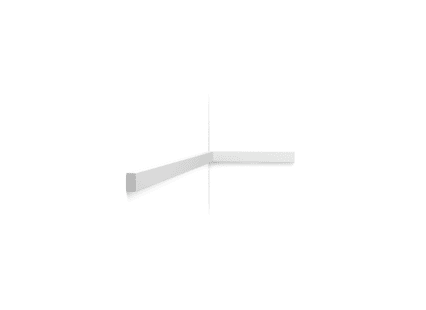
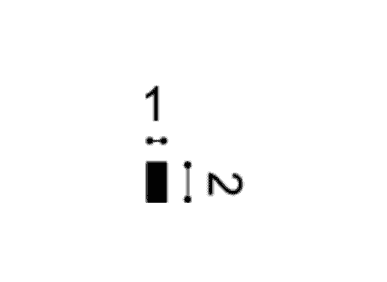
Framing 'Shaker Style' Panels
Shaker wall panelling is the simplest style of wall panelling with plain square strips on the wall in a pattern. Normally this is in a square pattern on the wall. This style originates from the Shakers, a religious group in 18th century America. They believed in minimalistic styles throughout their properties and this has translated into the shaker style panelling we know today.
Its simple design also makes it simple to build because no mitre angles are required – simple butt joins work well.
Why choose our Shaker Wall Panelling?
Easily adaptable to build shaker or victorian style wall panelling, unique to your home.
- Easy to follow the angle of stairs.
- Perfect for DIY – install with glues.
- Lightweight – one person install.
- Durable and shock-resistant.
- Pre-primed surface requires only one coat of paint.
- Water resistant – suitable for use in bathrooms.
- Material type: High Grade Polymer. Read about materials.
- Typical Delivery in 1 to 3 working days, depending on location.
- Price promise. Find the same product cheaper online in the UK and we’ll beat it by 5%.
Half-Height Shaker Wall Panelling
Half-height panelling is a great option if you want to add panelling without covering the whole wall. This is a perfect option for protecting the walls too against knocks and damage.
It is commonly used in hallways, dining rooms, bedrooms and living rooms, usually running from the skirting board up to around dado height.
Whilst shaker style panelling is usually the same width moulding used for all the areas, you can change this by having a larger dado rail on the top of the panelling.
Ideal height for Half-Height panelling our around 0.8m to 1.4m high.
Full Height Shaker Style Wall Panelling
It is a very popular trend to have simple panelling which covers the whole wall, with simple strip mouldings for creating the affect. This style is called Shaker Style wall panelling.
Often full height wall panelling is used around the whole room for a complete shaker style look as this is how it was centuries ago. However, if you are on a tight budget then having Full-height wall panelling on only one wall works well too creating a feature wall often used behind beds and in prominent areas.
Shaker panelling for Stairs
Shaker panelling also works well for staircases where a simple style panelling is required. It does require more intricate angles as the vertical strips should run 90 degrees to the floor, not to the staircase.
How to plan for shaker wall panelling:
As the saying goes, a job well planned is a job half done. Taking a little time to plan your panelling before you start will help you work out how much moulding you need and avoid awkward surprises around sockets, radiators, doors and other obstacles.
A good place to start is with masking tape. Mark out your proposed panel design directly on the wall so you can stand back and see how the proportions look in the room. Once you are happy with the layout, measure the total amount of moulding required and add around 10% to allow for cuts and wastage.
You can also use AI tools such as ChatGPT to help explore different layouts. By uploading a photo of your room and providing the wall dimensions, you can ask for ideas or visualisations showing how different panel sizes, spacing or diagonal grid designs might look.
AI is useful for inspiration and planning, but always take your final measurements directly from the wall before ordering or cutting your mouldings.
Frequently Asked Questions
How far apart should the wall panelling be?
This depends on the wall width and height as it is important to make sure it looks symmetrical and equal. Typically, the spacing should be between 40 and 60cm wide. If it is a large room then larger gaps between panelling would be more in keeping.
How wide should the panel strips be?
Between 4cm and 15cm is the most common width for the panelling strips. For smaller walls less than 3m wide then a narrow panel would be advised to make it look less crowded.
Can it be used in bathrooms?
Yes our product is the best solution for bathrooms because it is made from a high-grade polymer so won’t swell or move with moisture, for a more traditional style bathroom then shaker style panelling is a good choice.
Is it easy to install?
Yes, shaker style panelling is the easiest type of panelling to install (second to our 3D Wall Panels) as there are no difficult angles to cut, all angles are cut at 90 degrees meaning anyone with a small amount of DIY skills should be able to tackle this project themselves.
Do the panels have to be square?
No, Shaker wall panels can be square or rectangular, depending on the proportions of your wall and the look you want to create. You can also rotate the entire grid so the mouldings still meet at 90-degree angles, but the overall pattern runs diagonally across the wall, creating a diamond-style effect. This creates a stunning feature on the wall, and something completely unique from the standard panelling.
How To Build Your Feature
There are a few rules of thumb to help your design:
1. You would usually frame your feature with a wider mould running at skirting level, and across the top.
2. Narrower moulds then make up the inner sections.
3. You can add depth by running a smaller Multi Mould over the wider mould used at skirting level or, if your design runs to dado height, by using the Edging Strip over the top of your dado section.
If you need samples to help, give us a call.
Installation Guides
Click for installation instructions PDF